
Custom Kitchen Renovations in Miami-Dade & Broward
A kitchen remodel is one of the most personal projects a home can go through, and the gap between a kitchen that functions beautifully and one that merely looks updated comes down to how well the work is tailored to your space and your life. At Luxury Master Design, we handle complete kitchen renovations: custom cabinetry installation, premium countertop fitting, modern island builds, backsplash work, and specialized lighting, all coordinated under one crew, from the first design conversation to the final walk-through.
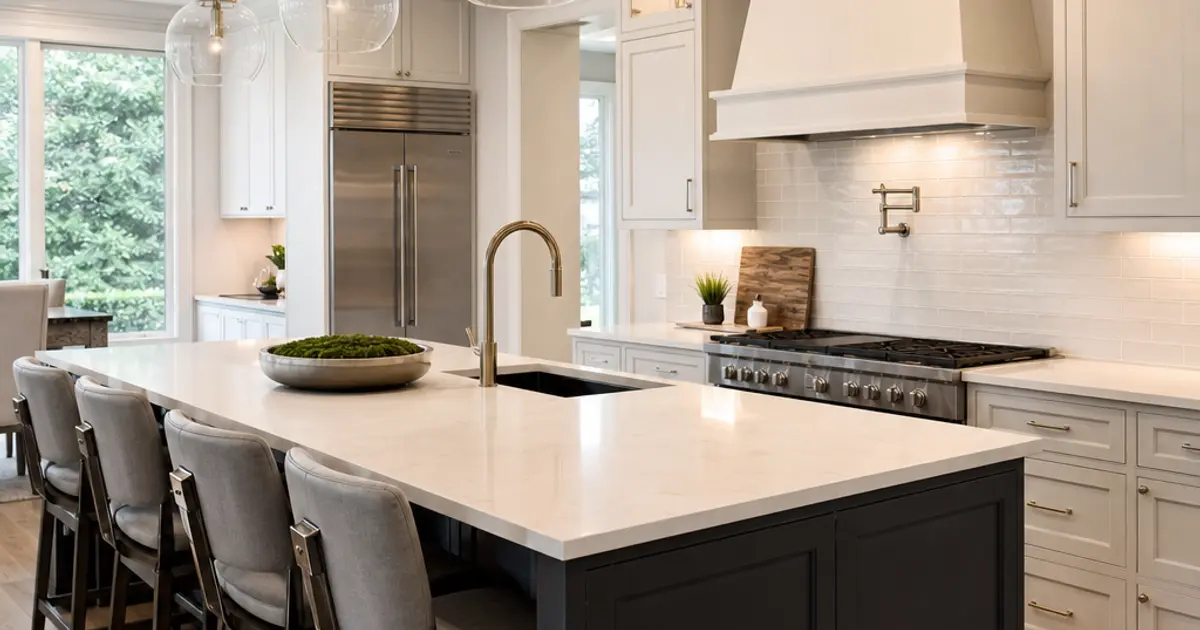
What a Full Kitchen Renovation Includes With Us
Every kitchen we work on starts with a real conversation about how you actually use the space, because a kitchen designed for a family of six who cooks every night looks very different from one built for weekend entertaining or a home that hosts extended family during the holidays. That context shapes every decision we make, from cabinet layout to countertop material to where we put the outlets. We take on complete kitchen renovations and focused scope projects alike, so whether you're gutting a 1970s galley in Hialeah or upgrading the finishes in a newer Pembroke Pines build, we can tailor the work to exactly what you need.
On the cabinetry side, we install custom and semi-custom cabinets, handling everything from demolition of existing units to final hardware installation. We work with a range of door styles, box constructions, and interior configurations, pull-out shelving, soft-close hardware, deep drawers for pots, built-in organizers, so the storage actually works for how your household operates. Countertop work includes quartz, granite, marble, porcelain slab, and butcher block, with precise templating and seam placement that respects how the material reads in your specific layout. Island builds are a specialty, whether freestanding, waterfall-edge, or integrated with cabinetry and seating, we design and install islands that add both function and visual anchor to the room.
Backsplash installation covers everything from simple subway tile to large-format porcelain, zellige, natural stone, and specialty mosaics. Lighting is handled as part of the overall design rather than an afterthought, recessed can placement, under-cabinet LED strips, pendant positioning over islands, and dimmer integration all get considered in relation to how the finished kitchen will actually be used. We also coordinate any necessary plumbing rough-in adjustments for sink relocation and appliance connections, and we manage drywall, paint, and trim to bring the full room together. You deal with the same team start to finish, and you'll always know who's showing up and what to expect before the next phase begins.
- Custom and semi-custom cabinetry installation with interior organizers
- Quartz, granite, marble, and porcelain slab countertops
- Kitchen island builds, freestanding, waterfall-edge, or cabinetry-integrated
- Full backsplash installation: subway tile, large-format porcelain, natural stone
- Recessed, pendant, and under-cabinet lighting design and installation
- Sink relocation and appliance connection coordination
- Complete layout redesigns, galley conversions, open-plan integrations
Pricing factors
What Shapes the Quote on a Kitchen Renovation
Kitchen projects vary more in scope and complexity than almost any other room in the home, which is why every quote we produce starts with an on-site walkthrough rather than a number pulled from a price list. The factors below are the main levers that move a kitchen renovation quote, understanding them helps you have a more grounded conversation with us during the estimate visit, and it helps you prioritize where to invest and where to simplify.
Scope of Layout Changes
Keeping the existing footprint and upgrading finishes in place is the most contained scope. Moving the sink, relocating the range, opening a wall to integrate the dining room, or converting a closed galley to an open layout each add meaningful complexity, involving plumbing rough-in, electrical work, structural assessment, and additional finishing. The more the floor plan changes, the more trades and coordination are involved.
Cabinetry Grade and Configuration
Cabinet cost is driven by material quality, door construction, box depth, interior fittings, and quantity of linear feet. Stock cabinets sit at one end of the range; fully custom cabinets built to your exact dimensions and species preference sit at the other. The number of specialty units, corner solutions, tall pantry cabinets, built-in appliance garages, also shapes the total significantly.
Countertop Material and Edge Work
Material choice is one of the most visible cost levers in a kitchen. Quartz and granite vary widely by slab origin and veining pattern. Marble and quartzite command a premium for both material and fabrication care. Porcelain slab is increasingly popular for its durability and bold aesthetics. Edge profile complexity, seam count, and cutout work for sinks and cooktops all contribute to the fabrication cost.
Kitchen Size and Ceiling Height
Overall square footage sets the baseline for cabinetry runs, countertop square footage, backsplash area, and flooring. Taller ceilings mean taller upper cabinet stacks or the addition of a dedicated crown detail, both add material and labor. Unusually deep countertop runs or L-shaped or U-shaped layouts with multiple corners increase complexity beyond simple linear measurement.
Existing Condition and Demolition Needs
Older kitchens, common in South Florida homes built in the 1960s through 1980s, sometimes reveal outdated wiring, galvanized plumbing, or subfloor issues once demolition begins. We assess visible condition during the walkthrough and flag anything that suggests additional scope, so those factors are reflected in the quote rather than surfacing as surprises mid-project.
Island Complexity and Seating Integration
A simple butcher-block island on legs is a very different build than a custom cabinetry island with waterfall quartz, integrated electrical, pendant rough-in, and overhanging seating. The structural requirements, countertop fabrication, and finish detail on a feature island can represent a meaningful portion of the overall project budget, worth discussing early so we can plan the design accordingly.
Lighting and Electrical Upgrades
Basic lighting swaps, replacing a ceiling fixture, adding a pendant, are minor additions. A full lighting plan with recessed can repositioning, under-cabinet LED circuit installation, dimmer switches, and pendant rough-in over an island requires an electrical rough-in phase and may involve panel work. The complexity of the lighting plan is sized to the kitchen layout and your preferences.
Who We Work With on Kitchen Projects
Kitchen renovations come from a lot of different starting points, an outdated layout that's been frustrating the homeowner for years, a flip that needs a strong kitchen to sell, or a new build that needs the kitchen finished to a specific standard. Here are the customer patterns we see most often.
The Long-Overdue Upgrade
You've lived with a 1980s kitchen for a decade longer than you planned. The cabinets are functional but dated, the counters are laminate, and the layout never really worked for how your family cooks. You want it done right, once, with materials you'll still love in fifteen years.
Open-Plan Conversion
You want to open the kitchen to the living or dining area by removing a wall or a partial partition. You need a team that can assess structural implications, manage the demo, handle any beam or header work, and bring the whole merged space to a finished result, not just a contractor who does cabinets.
New Construction Kitchen Finish-Out
You're building new or just bought a new-construction home with a builder-grade kitchen. The bones are there, but the cabinetry, countertops, and finishes are generic. You want to upgrade before moving in, or you want a custom kitchen spec'd into the build from the start.
Pre-Sale Kitchen Refresh
Your real estate agent told you the kitchen is the thing standing between you and your asking price. You want targeted upgrades, new countertops, fresh cabinet fronts or a full repaint, updated hardware, a backsplash, without over-investing in a home you're about to sell.
Island Addition or Expansion
Your kitchen has the floor space for an island but you've never had one. Or the existing island is small and poorly configured. You want a custom island build, cabinetry below, premium countertop, pendant lighting above, that becomes the functional and visual centerpiece of the kitchen.
Investment Property Renovation
You own a rental or an Airbnb in Miami-Dade or Broward and the kitchen is the unit's weakest room. You want durable materials, a clean modern finish, and a team that coordinates the full scope efficiently so the unit is back on the market or available to guests as quickly as possible.
Full Gut Renovation
Everything is coming out, cabinets, counters, flooring, lighting, sometimes even the sink wall. You want to redesign the kitchen from scratch: new layout, new materials, new lighting plan. You need a team that can coordinate demolition, trades, and finish work without you managing each contractor separately.
Backsplash and Countertop Refresh
The layout and cabinets are fine, but the countertops are dated and the backsplash is the original from the 1990s. A targeted material upgrade, quartz counters, a large-format tile or stone backsplash, is all you need to bring the kitchen into the present without a full renovation.
How Kitchen Renovation Quotes Work at Luxury Master Design
We don't publish price lists for kitchen work, and we won't quote you over the phone without seeing the space, because kitchens are one of the most complex rooms in a home to price accurately without understanding what's actually there. Every quote starts with a free, no-obligation on-site consultation where we walk the existing kitchen with you, talk through your goals, and ask the questions that shape the estimate: What's staying and what's going? Are you moving any walls or plumbing? What materials are you drawn to? What's the timeline? What does this kitchen need to do for your household?
From that walkthrough, we put together a written quote that itemizes scope clearly, cabinetry, countertops, backsplash, lighting, demo, any structural or mechanical coordination, so you can see exactly what's included and make informed decisions before anything starts. No surprises, no pressure. If something in the scope needs to change, we revise the quote and get your sign-off before proceeding. The price you agree to in writing is the price you pay, barring any genuinely unforeseen conditions that we'll flag and discuss openly if they arise.
Kitchen renovation scope in South Florida ranges widely based on home age, layout complexity, and material selection. Older Miami-Dade and Broward homes, particularly those built before the 1990s, often require more prep work: updating electrical circuits for modern appliances, addressing aging plumbing at the sink wall, or correcting subfloor conditions before new flooring can go down. We assess these conditions during the walkthrough and build them into the quote rather than discovering them mid-project.
Turnaround on the written estimate is typically within a few business days of the walkthrough. We're glad to walk you through the line items and answer questions before you decide. To get started, reach out to schedule your free design consultation, we'll come to you, look at the space together, and give you an honest picture of what the project involves and what it will take to get it done right.
- All quotes are free, written, and itemized, agreed before any work begins.
- Older homes may reveal additional scope (electrical, plumbing, subfloor) during demo; we flag and discuss any changes before proceeding.
- Material selection, cabinetry grade, countertop slab, tile, is the single largest variable in kitchen project scope.
- Quotes reflect full coordination of all trades involved; you deal with one team, not separate contractors.
Kitchen Renovation Service Across Miami-Dade & Broward
Luxury Master Design serves homeowners and property owners throughout Miami-Dade and Broward Counties, covering communities from Coral Gables and Kendall to Fort Lauderdale, Miramar, and Hollywood. We come to you for the initial consultation and handle the full project on-site, no subcontracting the work out to unfamiliar crews.
Built for South Florida Kitchens
South Florida's housing stock creates a wide range of kitchen renovation conditions. Many Miami-Dade and Broward homes built between the 1950s and 1980s have original kitchen layouts that predate modern cooking habits, closed galley configurations, limited counter runs, inadequate electrical for today's appliance loads, and plumbing that hasn't been touched since the original build. These projects require more diagnostic work upfront and more coordination during demo, which is exactly why we walk every kitchen before quoting rather than estimating blind.
The regional climate also shapes material selection in ways that matter long-term. High humidity, salt air near the coast, and the temperature swings between heavily air-conditioned interiors and South Florida's outdoor heat can affect how certain materials perform over time. We factor local conditions into our material recommendations, advising on cabinet construction that holds up in humid environments, countertop sealants appropriate for the climate, and grout and adhesive choices for backsplash work that account for the moisture conditions common in South Florida homes.
The dry season from November through April is the most popular window for major kitchen renovations in the region, with many homeowners timing projects to avoid the disruption of hurricane season or the peak summer heat. That said, kitchen work is largely interior, we maintain project momentum year-round. If you're planning a renovation and want to get ahead of the busy season, reaching out early to schedule your consultation gives us time to plan the design and source materials without rushing the process.
You may also need
Frequently asked questions
Let's Walk YourSpace
Book an on-site estimate and we'll map out your project together.